
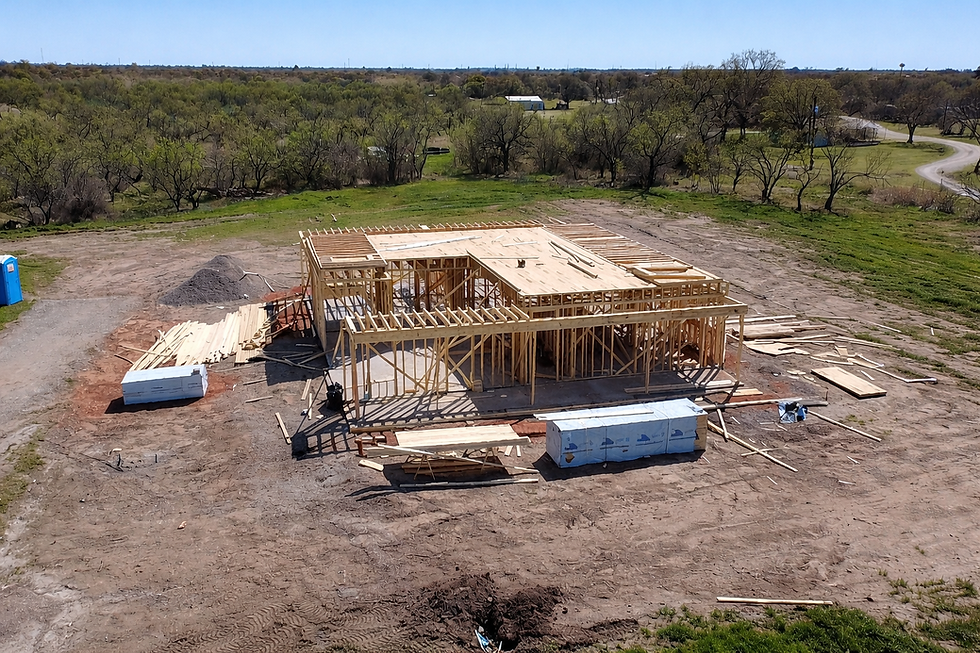


BUILD-AWARE DOCUMENTATION
Plans are developed with the downstream builder, contractor, reviewer, and owner in mind.
THECNICAL VISUAL CLARITY
Linework, hierarchy, notes, and presentation graphics make intent easier to review and execute.
PRODUCTION RELIABILITY
Support can scale from one-off design packages to repeat drafting capacity for active builders.
01
CUSTOM HOME DESIGN
Purpose-built residential concepts, plan development, exterior character, and complete design documentation.
02
RENOVATION & ADDITIONS
Existing-condition translation, addition studies, remodel layouts, and documentation for phased construction.
03
COMMERCIAL DESIGN
Efficient architectural planning and visual documentation for small commercial and developer-led work.
04
CONSTRUCTION DOCUMENTS
Plan sets with floor plans, elevations, sections, schedules, dimensions, notes, and buildable detail coordination
05
SITE & PLOT PLANS
Lot orientation, setbacks, access, building placement, and drawing packages for early review and permitting.
06
EXTERIOR ELEVATIONS
Facade studies, material callouts, massing refinement, and elevation documentation for design approvals.
07
PLAN MODIFICATIONS & REVISION
Fast, organized drawing updates for changing client needs, field conditions, and builder coordination.
08
2D / 3D Floor Plans
Readable planning graphics and spatial studies that help clients see layout, flow, scale, and furniture fit.
09
Architectural Visualization & Renderings
Render-ready views, presentation visuals, and design imagery for approvals, sales, and stakeholder review.
10
Builder Drafting Support
Additional production capacity for builders and contractors without adding permanent staff.


03 TESTIMONIALS
CLIENT FEEDBACK

"L&A handled our commercial retrofit with precision. The team understood what we needed before we fully knew ourselves — and delivered on time."
— Carlos M., Operations Director, Puerto Rico
"They designed our custom home from concept to construction documents. Clean, functional, and exactly our vision. We couldn't be happier."
— Luis R., Residential Client
"Professional, knowledgeable, and detail-oriented. L&A Industrial Services is our go-to for any mechanical or architectural project — residential or commercial."
— Jorge T., Property Developer